
PPDS Pipe Prefabrication 3D Design Software
Software Overview
Empowering smart factories through design software
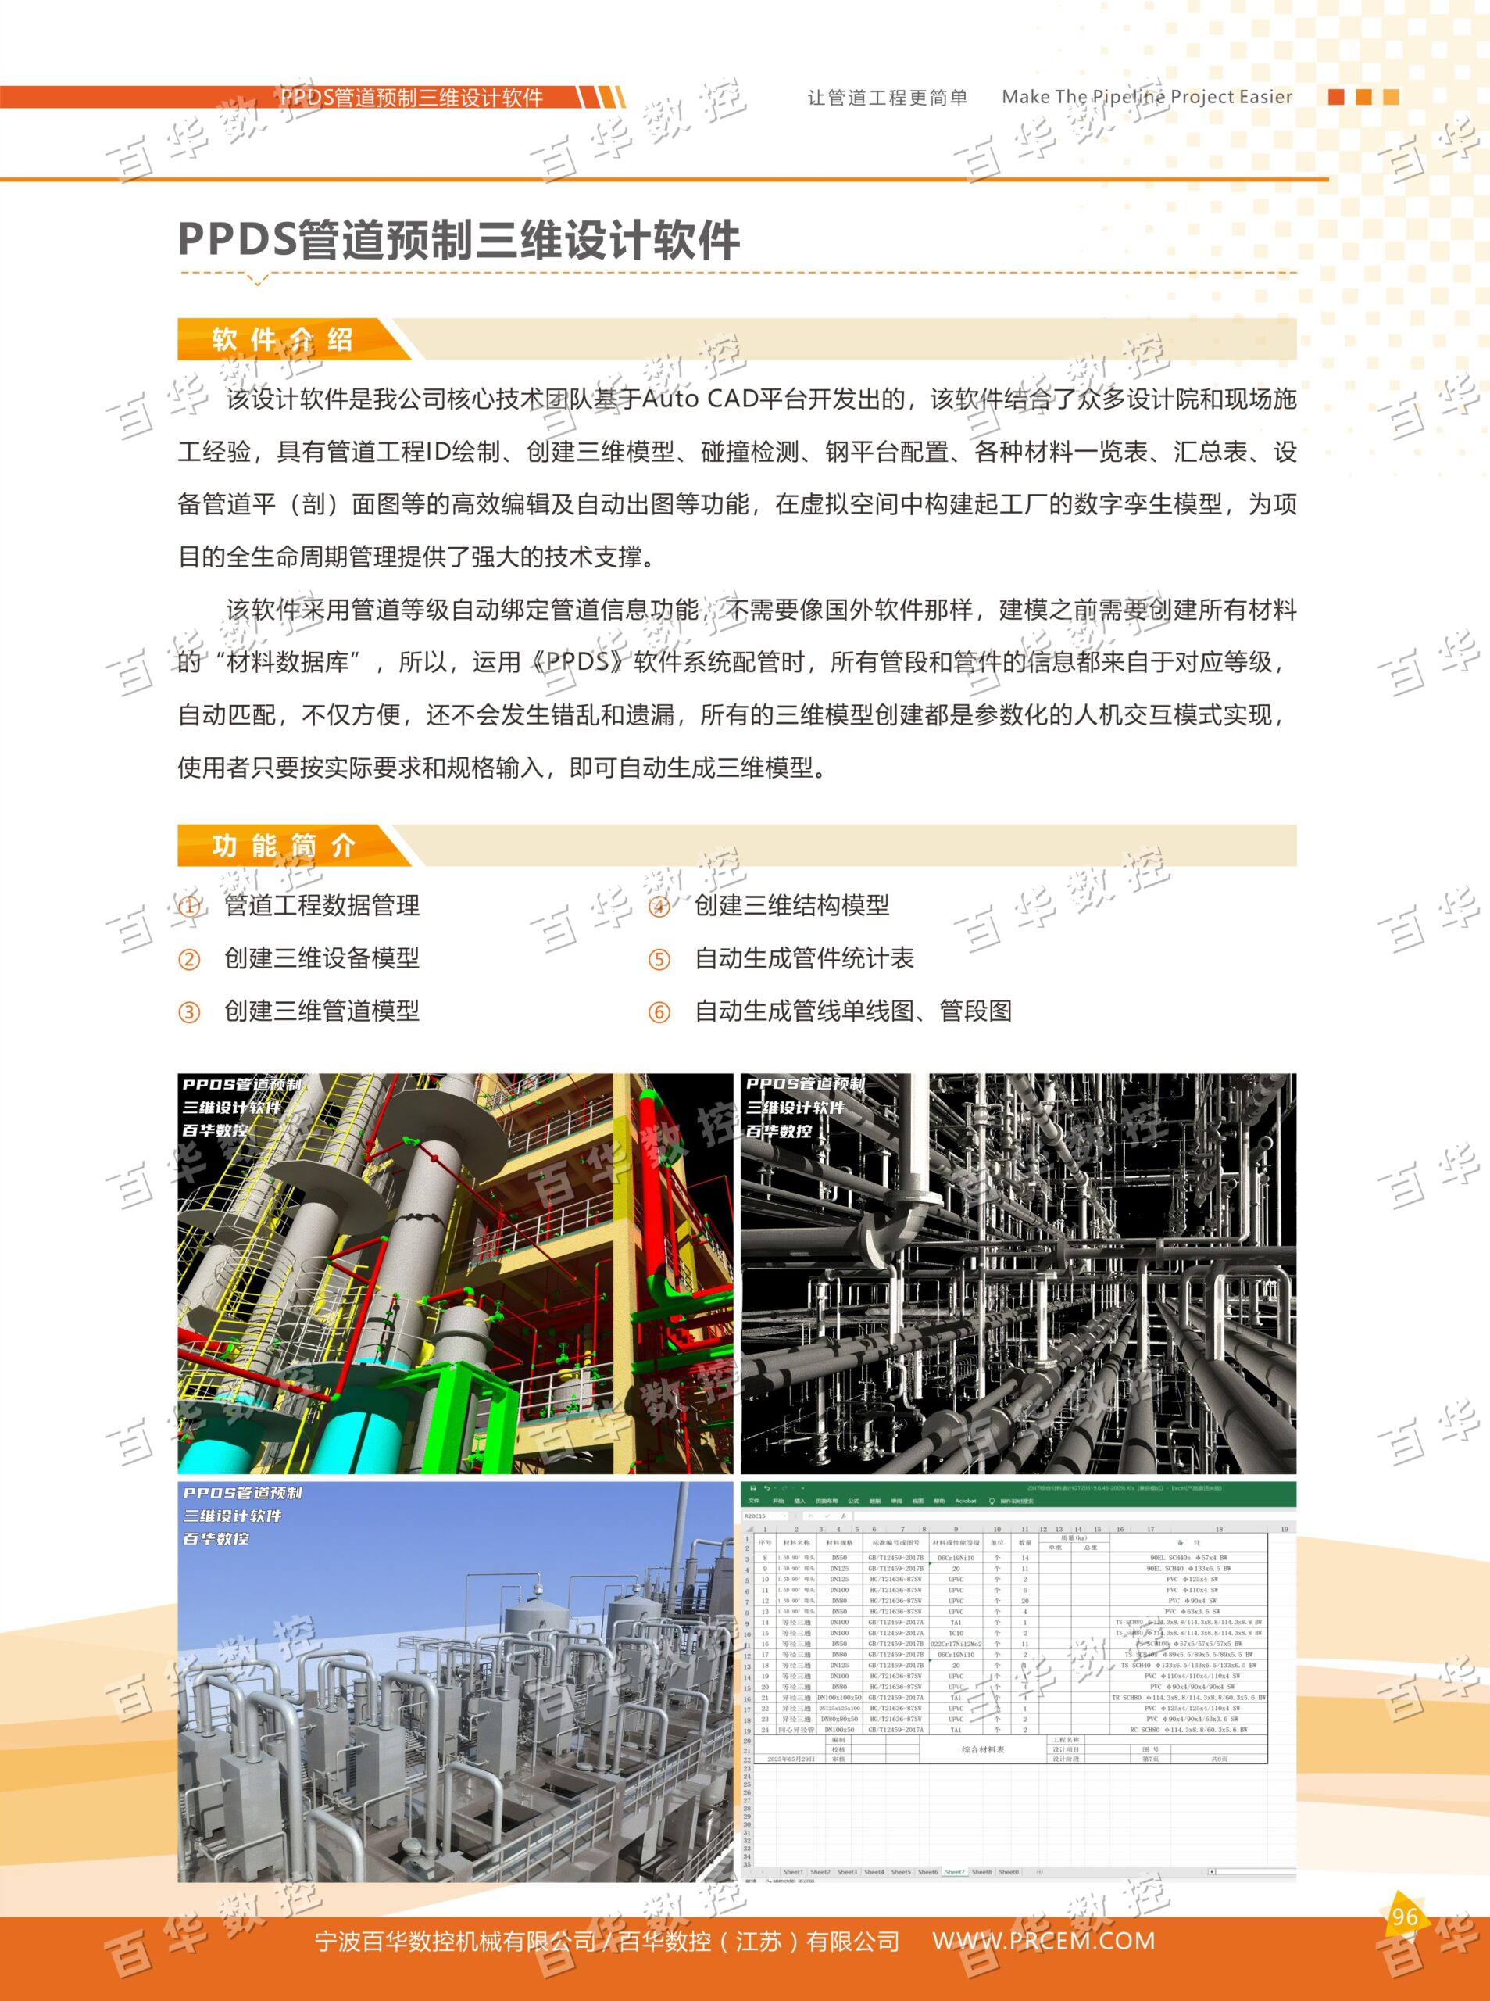
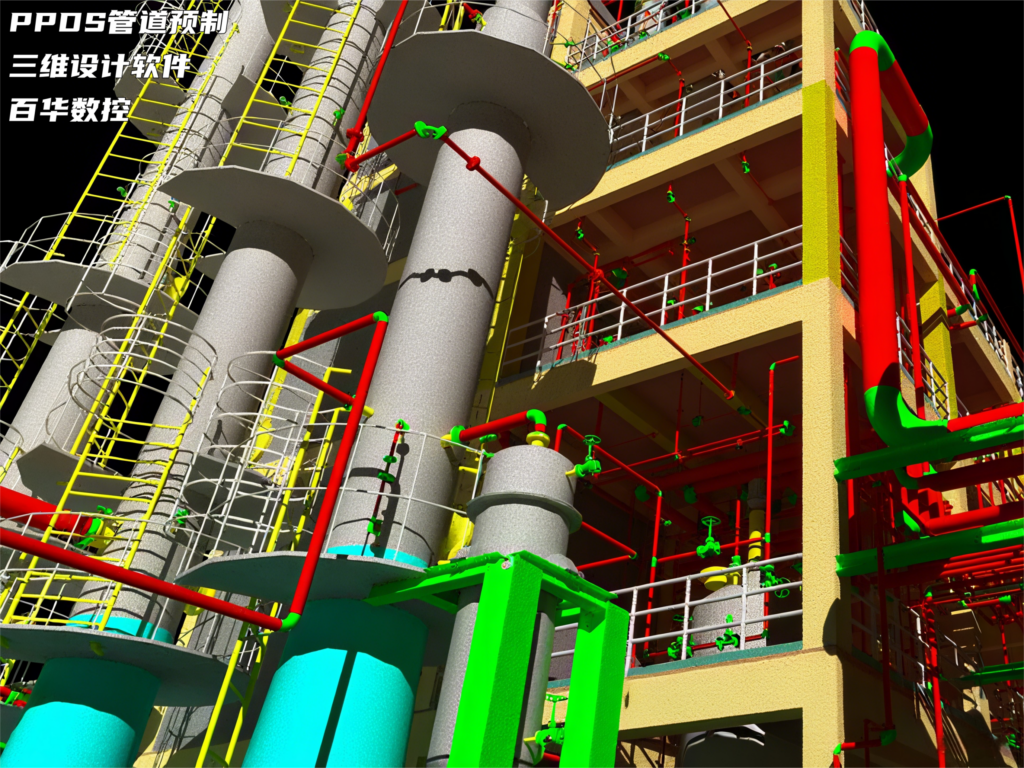
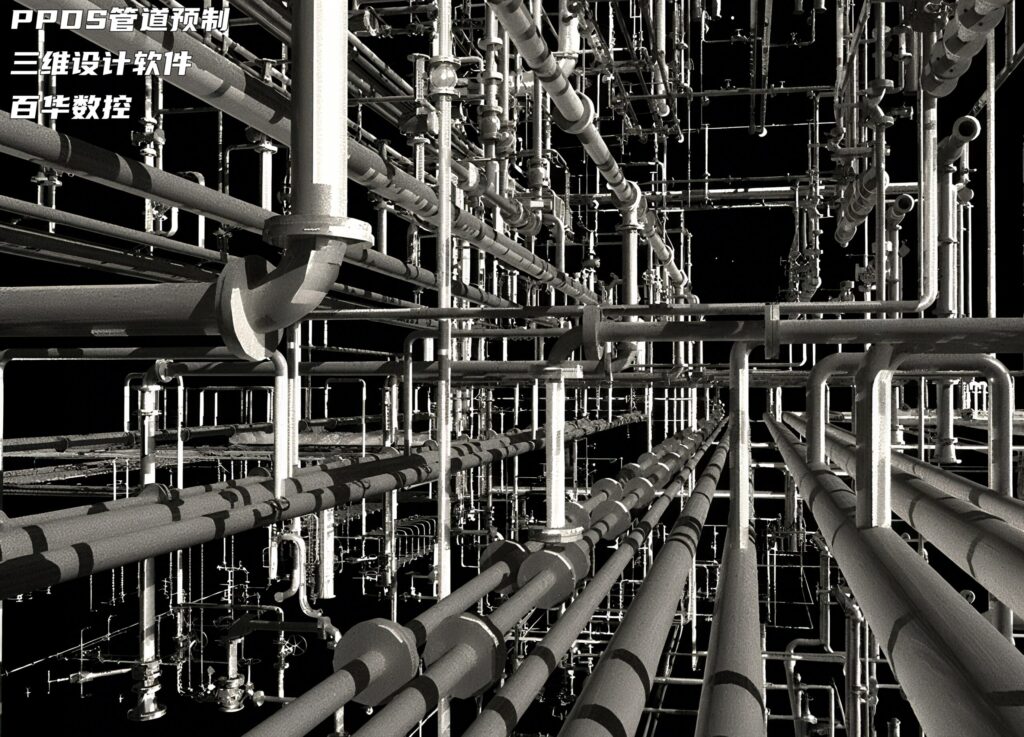
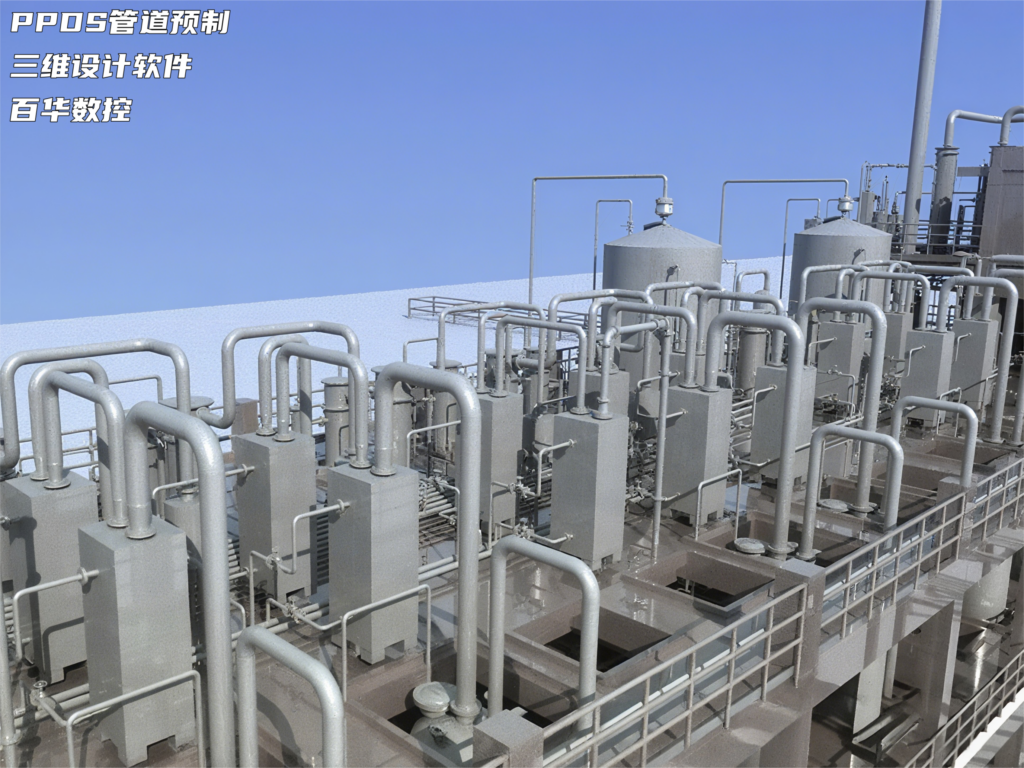
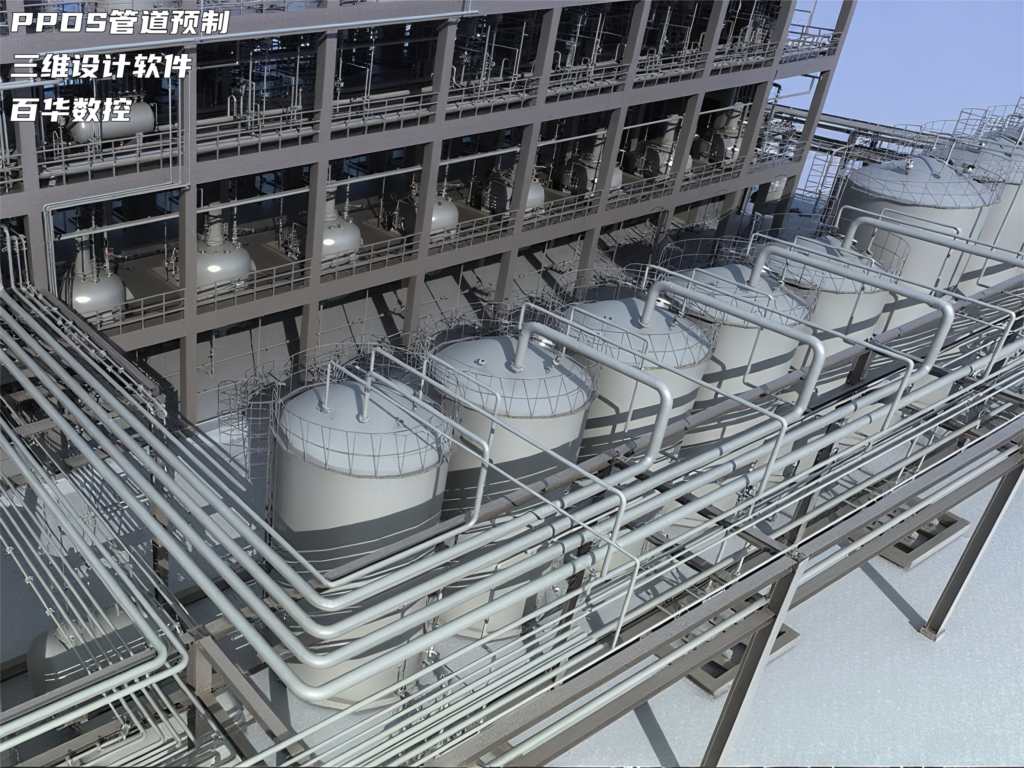
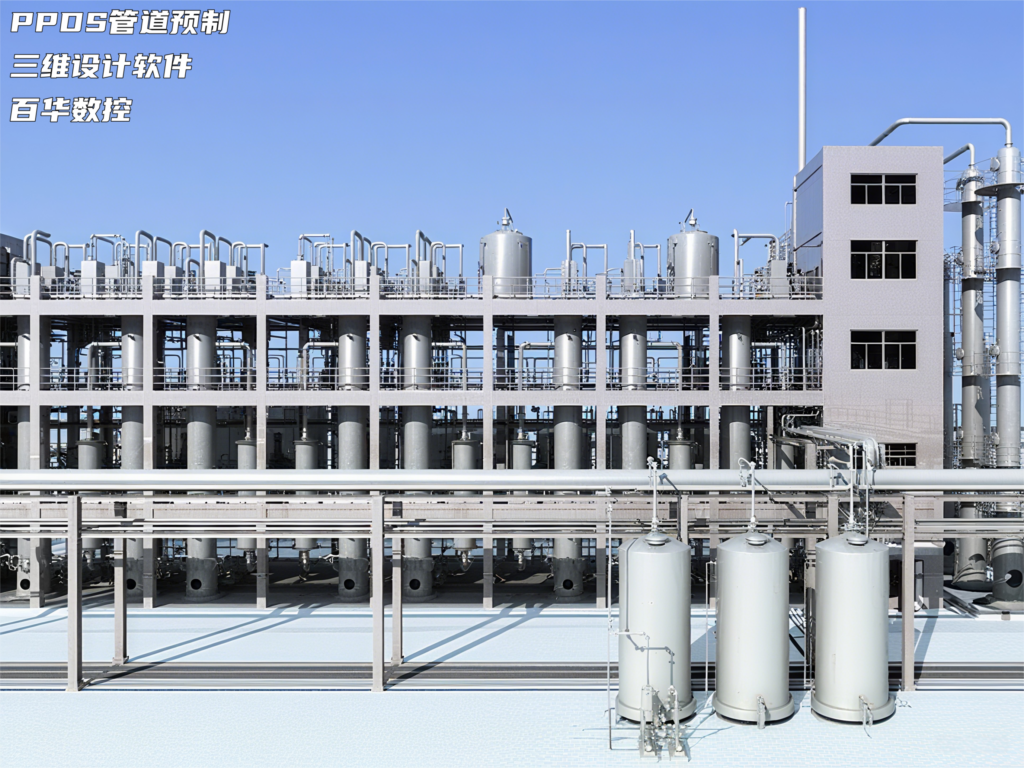
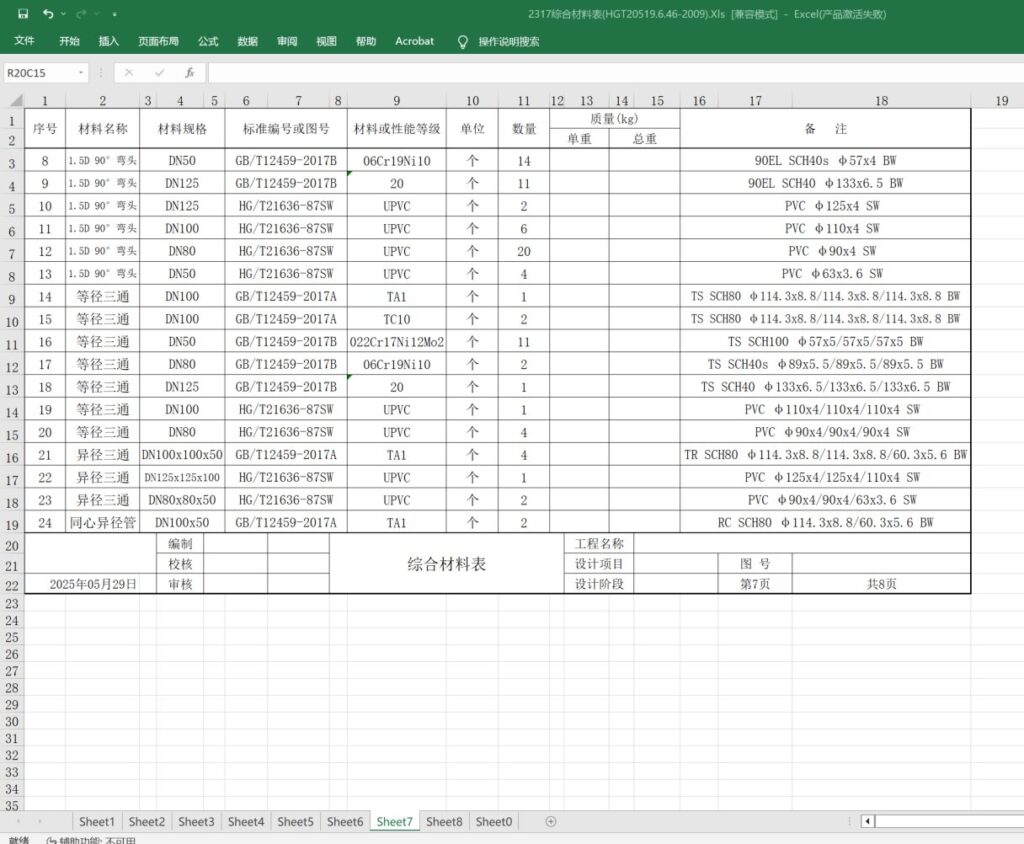
This design software was developed by our company’s core technical team based on the AutoCAD platform. Integrating extensive experience from design institutes and on-site construction, it provides highly efficient editing and automatic drawing output for functions such as piping engineering ID drafting, 3D model creation, clash detection, steel platform configuration, various material lists, summary tables, equipment and piping plan (section) drawings, and more. It builds a digital twin model of the factory in virtual space, providing strong technical support for full lifecycle management of the project.
This software adopts an automatic pipe class binding feature that links piping information. Unlike foreign software, it does not require creating a “material database” for all materials before modeling. Therefore, when using the “PPDS” software system for piping, all information for pipe segments and fittings comes from the corresponding class and is automatically matched—making it convenient while preventing confusion and omissions. All 3D model creation is implemented through a parametric human–computer interaction mode; users simply enter requirements and specifications as needed, and the 3D model is generated automatically.
Feature Overview
Empowering smart factories through design software
Pipeline Engineering
Data Management
Create 3D
Equipment Models
Create 3D
Piping Models
Create 3D
Structural Models
Automatically Generate
Piping Fittings Summary
Automatically Generate
Piping Single-Line Diagrams
Download Solution Materials
Get a more detailed production line planning guide and technical parameter descriptions